

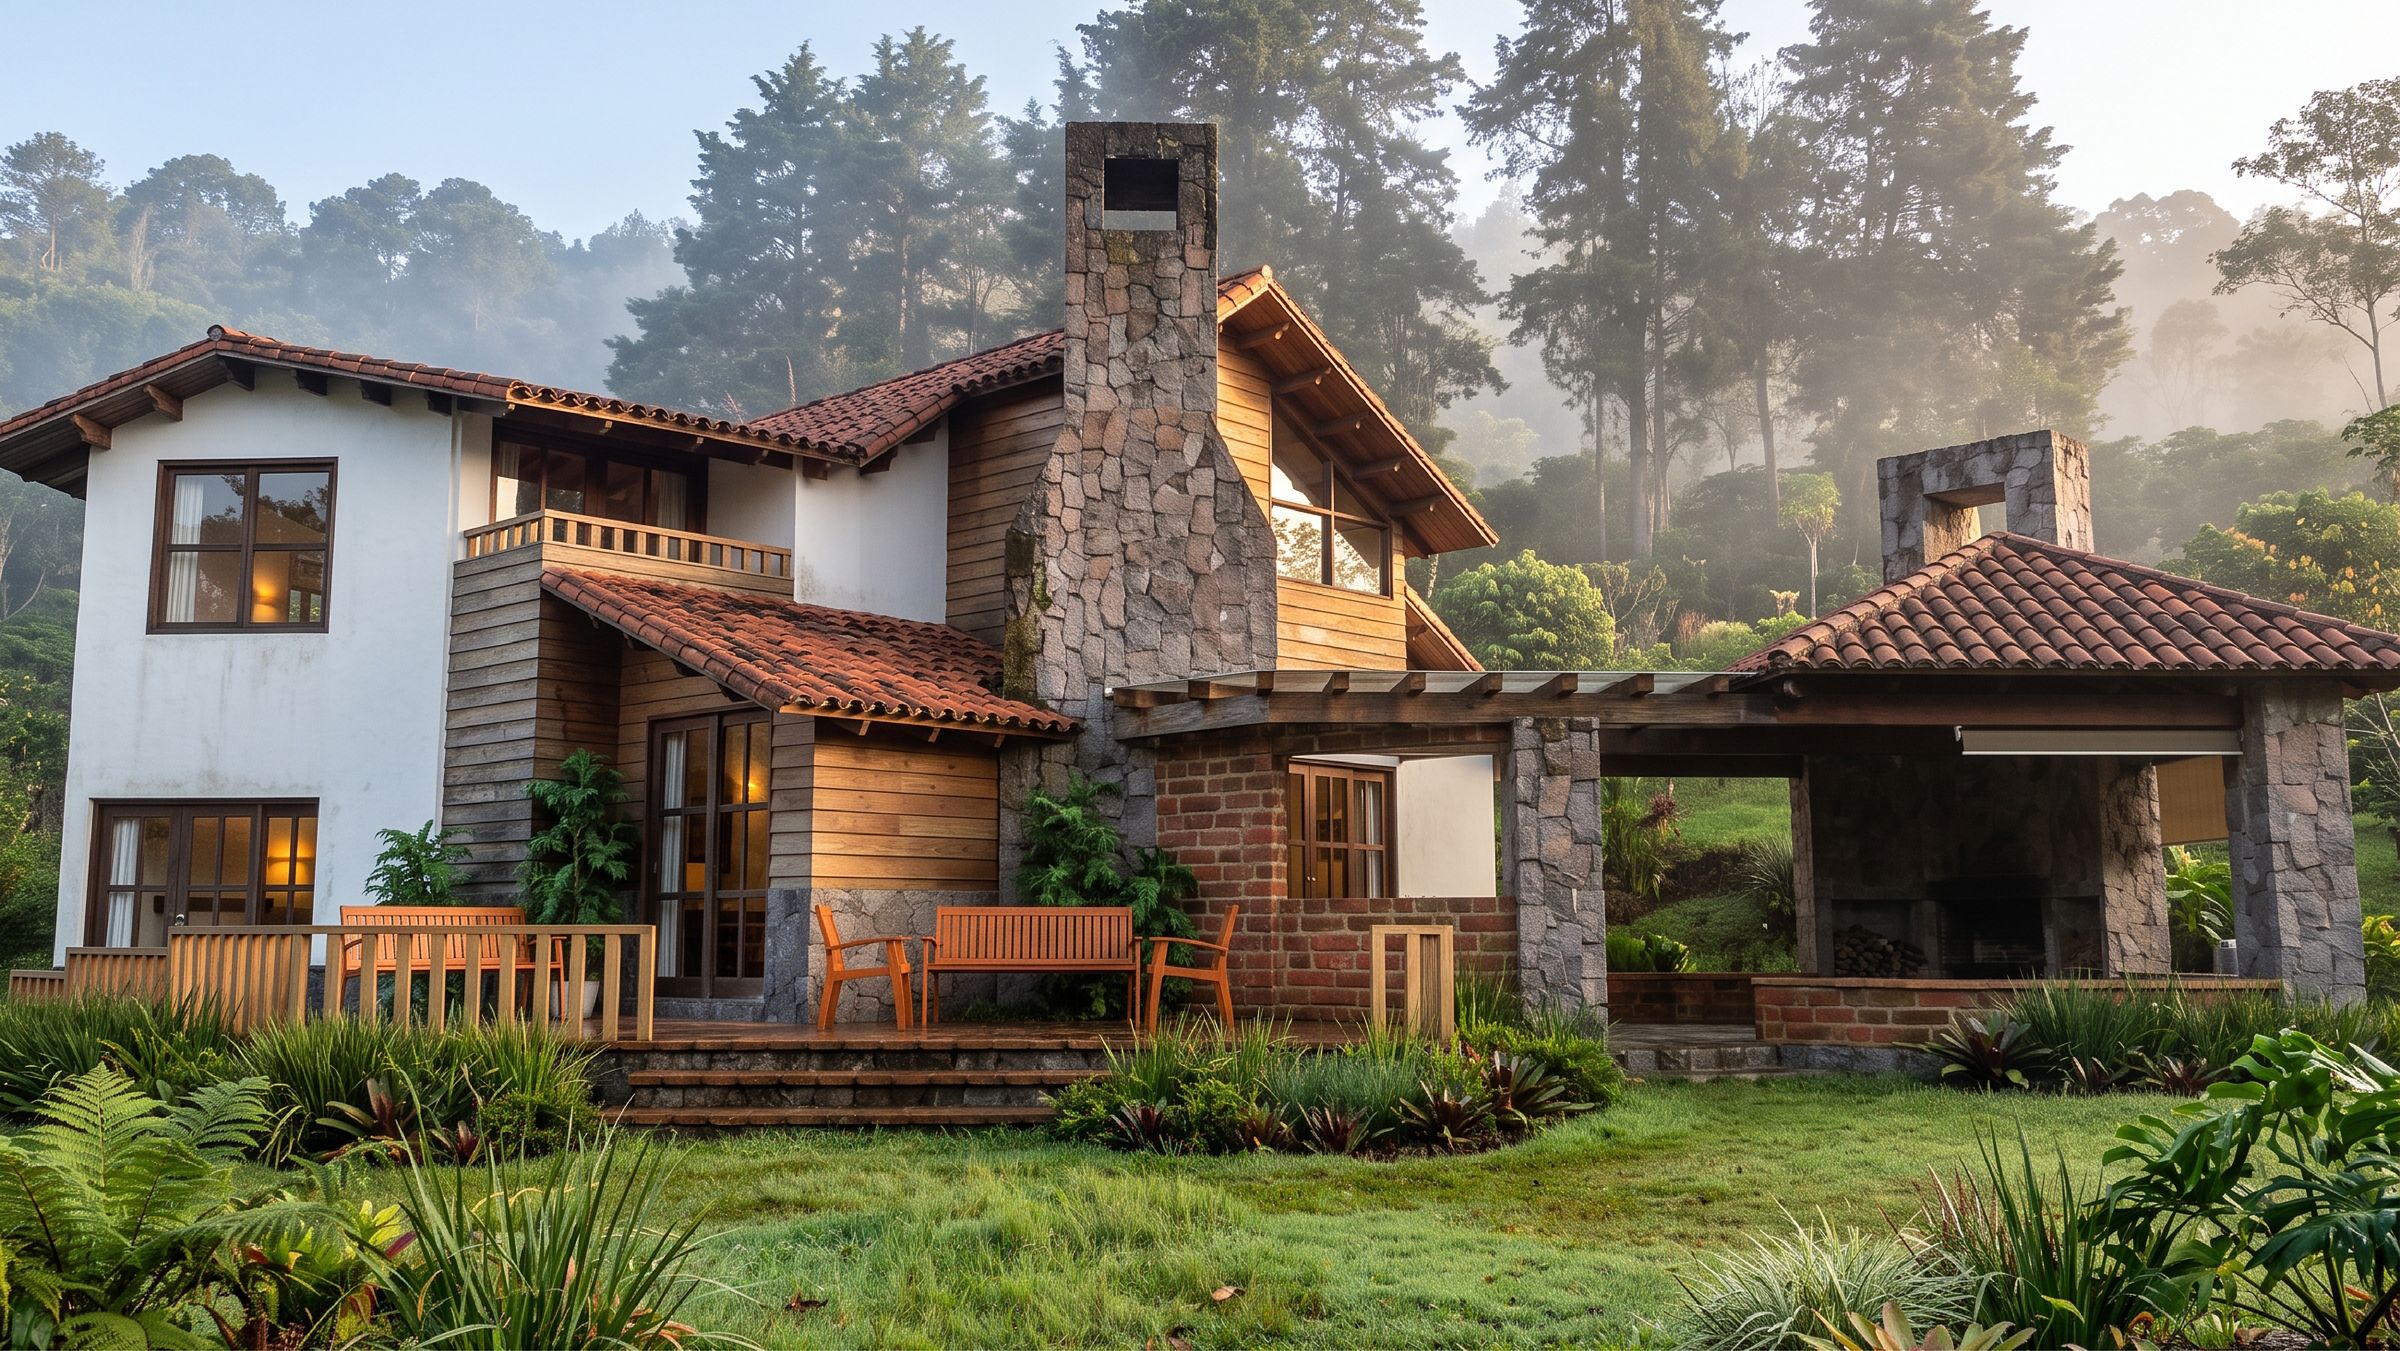
A house designed to slow down: surrounded by mist, coffee farms and forest in the mountains of Apaneca.
The brief was a retreat that would feel completely calm and directly connected to nature. Our answer was a two-level house built with local materials —brick, wood, stone and clay roof tile— that age well and blend into the landscape instead of imposing on it.
Large windows bring the mountain light inside and frame the greenery from every room. Outside, life extends onto the terraces: a grill kitchen under a pergola and a covered lounge around a stone fireplace, made for the area's cool evenings.
← Back to Architecture